



Residential Vastu · 19 September 2026 · 5 min read
Vastu for Duplex and Penthouse Homes
Two levels, an internal staircase and often a private terrace: duplex and penthouse homes need their own Vastu thinking. Here is how to plan each floor, the staircase and the terrace.
By Dr. Kimaya Parikh-Ambekar, Vastu consultant, Andheri East, Mumbai
01
How is Vastu different for a duplex or penthouse?
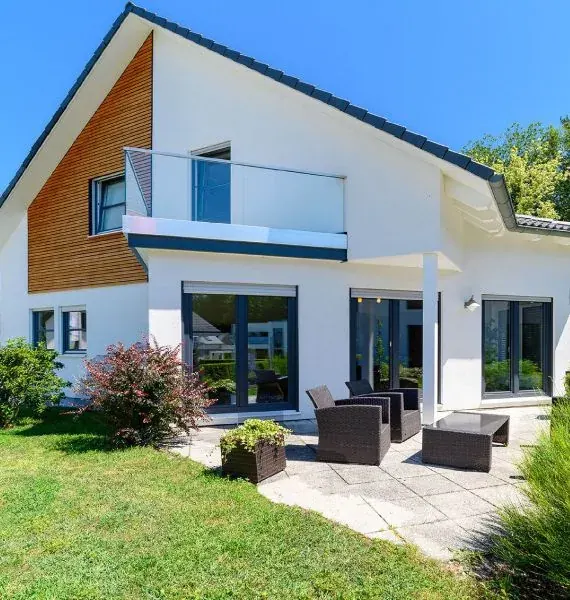
Vastu for a duplex or penthouse differs because the home spreads across two or more levels connected by an internal staircase, and each level has its own set of directional zones. The two floors need to work together, with a balanced load, a well-placed staircase and a logical flow of activities.
In Mumbai, duplexes and penthouses are usually found on the upper floors of towers in areas such as Juhu, Bandra, Worli, Powai and Thane, often with a private terrace. Higher floors carry more air and space energy, so grounding elements and careful placement of heavy features help the home feel settled.
02
Where should the internal staircase be in a duplex?
The internal staircase should be in the South, South-West or West of the home, and never in the North-East or at the centre. A staircase is a heavy structure, and these zones are associated with weight and stability.
Keeping the staircase out of the ईशान्य (Ishanya, the North-East) keeps that zone light and open. Keeping it out of the ब्रह्मस्थान (Brahmasthan, the centre) lets energy move freely through the heart of the home.
01
Direction of climb
Staircases traditionally turn clockwise as you go up, and people climb facing South or West, or from East to West and North to South.
02
Odd number of steps
An odd number of steps per flight is a common traditional preference.
03
Under the stairs
Use the space for light storage; avoid a toilet, pooja area or kitchen under the staircase.
04
Well lit
Keep the staircase bright, with sturdy railings and no broken steps.
01
Main entrance
North, East and North-East entries are generally favourable; the exact pada is checked by compass.
02
Living room
The North, East or North-East of the lower level.
03
Kitchen
The South-East, or the North-West as an alternative, with the cook facing East.
04
Pooja area
The North-East of the lower level, kept light and uncluttered.
05
Elders' room
The South-West or West of the lower level, sparing elders the stairs.
04
Which rooms suit the upper level?
The upper level suits the master bedroom, children's rooms and a study or family lounge. Private, restful spaces feel naturally protected when they sit above the busier lower floor.
Place the master bedroom in the South-West of the upper level, with the head towards the South or East while sleeping. Children's rooms suit the West or North-West, and a study suits the East or North, where children can face East or North while learning. Keep the North-East of the upper level lighter than the South-West, avoiding heavy wardrobes and storage there.
A family lounge or home office on the upper level suits the North or East, where it can enjoy daylight. Keep bathrooms on the upper floor away from the North-East and, as far as possible, avoid stacking them directly above the pooja area or kitchen below.
05
How should the terrace of a penthouse be planned?
A penthouse terrace should be kept heavier on the South and West and more open on the North and East. This follows the same principle as a plot: the North-East open and light, the South-West strong and stable.
01
Large planters and pergolas
Place heavy planters, trees in containers and pergolas along the South and West edges.
02
Seating
Lounges and dining areas suit the South, West or North-West of the terrace.
03
Lawn and open decking
Keep the North and East open with a lawn, low plants or light seating.
04
Barbecue
A barbecue or outdoor cooking area suits the South-East, the Fire zone.
05
Structural safety
Always check load limits and waterproofing with a structural engineer before adding heavy features.
06
Where should water features and pools go?
Water features, fountains and pools suit the North, North-East or East of a terrace or duplex. These zones are associated with the Water element, and flowing water here is traditionally considered supportive of prosperity and calm.
Avoid water bodies in the South-West, South-East or centre. On a terrace, a pool or large water feature is heavy and needs careful structural design, so a shallow fountain or a small water bowl in the North-East is often a more practical choice. Keep all water clean and moving, and fix leaks promptly.
07
What are common duplex Vastu issues and remedies?
Common duplex issues include staircases in the North-East or centre, a double-height void over sensitive zones, and toilets stacked above the North-East. Most can be balanced with non-structural remedies.
01
Staircase in the North-East
Keep it light in colour and well lit, avoid storage beneath it, and use pyramids or other remedies advised after analysis.
02
Double-height void
Keep the space clean and bright; avoid heavy chandeliers or storage hanging in the North-East.
03
Toilet above the pooja area
Relocate the pooja area on the lower level if possible, or use remedies suggested after assessment.
04
Heavy upper North-East
Move wardrobes or bookshelves to the South or West walls of the upper level.
08
When to consult a Vastu expert
Consult a Vastu expert before buying, before interior design begins, or before adding terrace features, because staircases, voids and terrace loads are hard to change later. Dr. Kimaya Parikh-Ambekar analyses both levels and the terrace together, measuring directions on-site and suggesting practical, non-structural remedies where the layout is fixed.
VastuKimaya is based in Andheri East, with on-site visits across Mumbai and distant consultations using floor plans and photographs, followed by a written report and follow-up.
Questions
Frequently asked
Which direction is suitable for a staircase in a duplex?
The South, South-West or West is suitable for a duplex staircase. Avoid the North-East and the centre of the home.
Should the master bedroom be upstairs in a duplex?
Yes, the master bedroom is commonly placed on the upper level in the South-West, which offers privacy and stability.
Is a penthouse good as per Vastu?
A penthouse can be balanced like any home. Higher floors carry more air and space energy, so grounding elements and a stable South-West are helpful.
Where should a terrace garden be in a penthouse?
Heavy planters suit the South and West edges of the terrace, while the North and East are kept open with lawns or low plants.
Can a pooja room be on the upper floor of a duplex?
Yes, but the lower-level North-East is often preferred. Wherever it is, avoid placing it under or next to a toilet.
Want this applied to your own home or office?
Book free consultation