





Residential Vastu · 19 September 2026 · 5 min read
Vastu for Under-Construction Flats: What to Check on the Plan
Buying a flat that is still being built? Here is what to check on the floor plan for Vastu before you book, from the entrance and kitchen to toilets and cuts.
By Dr. Kimaya Parikh-Ambekar, Vastu consultant, Andheri East, Mumbai
01
Can you check Vastu for a flat that is still under construction?
Yes, you can check Vastu for an under-construction flat using the builder's floor plan and the building layout. In fact, this is the ideal time, because you can still choose between units, floors and wings before you commit.
In Mumbai, many families book flats years before possession. Once the walls are up, most Vastu corrections have to be non-structural. At the plan stage, a careful check simply helps you pick the unit whose layout naturally supports the way your family lives.
02
How do you find North on a builder's floor plan?
Find North on the plan by looking for the North arrow printed on the layout, then confirm it on site with a compass. Brochure plans are sometimes rotated for design reasons, so the printed arrow is only a starting point.
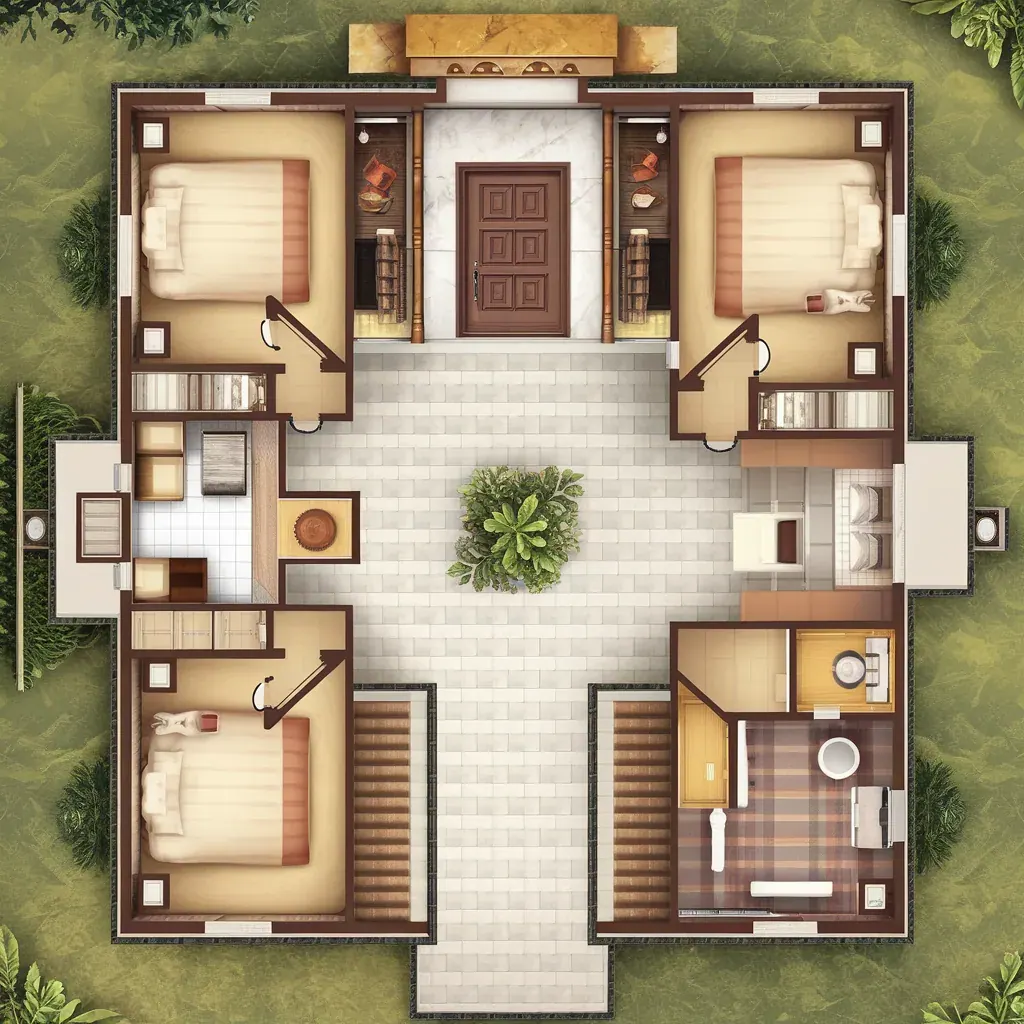
Ask for the full floor layout, not just the unit plan, because it shows how your flat sits within the building. When you visit the site, stand at the plot entrance with a compass or a reliable compass app, away from steel and vehicles, and note the direction. A proper Vastu reading divides the plan into sixteen zones from the true centre, which is what an on-site measurement confirms.
03
What should you check first on the plan?
Check the main entrance first, because it is where energy enters the home. Vastu divides each side of a home into entrance positions called पद (pada, the divisions of each direction), and some padas are more favourable than others.
01
Main door
North, East and North-East entrances are generally favourable; entrances in other directions are workable with remedies once the exact pada is measured.
02
Kitchen
The South-East, the zone of Agni and fire, is ideal; the North-West is an acceptable alternative. Check that the cooking platform lets you face East.
03
Master bedroom
The South-West supports stability for the head of the family.
04
Pooja area
See whether a clean corner in the North-East is available for a mandir.
05
Children's room
West or North-West rooms suit children, with space for a study desk facing East or North.
04
Where should toilets be on an under-construction flat plan?
Toilets should not be in the North-East or in the centre of the flat. The North-East carries the water element and spiritual energy, and the centre, the ब्रह्मस्थान (Brahmasthan), should stay open and light.
Toilets in the West, North-West or South are generally more acceptable. Because plumbing lines in a building are stacked, toilet positions are almost impossible to move after construction, so this is one of the most important points to check before booking.
05
What do cuts and extensions on the plan mean?
A cut is a missing corner and an extension is a projecting portion, and both change the balance of the directions they fall in. Modern flats often have L-shaped or angular layouts because of balconies, ducts and lift cores.
A cut in the North-East or South-West is usually taken more seriously than a small cut elsewhere. A regular square or rectangular flat is simplest to balance. Where the plan has cuts, note which zone they fall in and how large they are, and discuss remedies such as mirrors, metal strips, pyramids or crystals before you decide.
06
What else should you look at in the building and floor?
Look at the building's surroundings and your flat's position within the floor, not only the unit plan.
01
Staircase and lift
A staircase or lift core pressing into the centre or North-East of your unit is less comfortable than one in the South or West.
02
Overhead water tanks
Heavy water tanks are traditionally preferred in the South-West of the building; note their position on the terrace plan.
03
Balconies
Balconies and open areas in the North and East bring light and air into the home.
04
Surroundings
Note large towers, flyovers or high-tension lines close to the North or East side, which can block light.
05
Shape of the plot
A regular plot and a building with an open central courtyard or podium usually feel more balanced.
07
What if no unit fits Vastu perfectly?
If no unit fits perfectly, choose the one with the fewest serious issues and plan non-structural remedies. Few flats in a dense city like Mumbai meet every rule, and that is perfectly normal.
Prioritise a toilet-free North-East and centre, a workable entrance and a usable South-West bedroom. Many other points, such as colours, furniture placement and interior usage, can be adjusted during fit-out. Remedies using activated pyramids, crystals, colour and metal are portable and need no demolition.
08
When to consult a Vastu expert
Consult a Vastu expert before you pay the booking amount, especially if you are choosing between two or three units. A short plan review at this stage can save years of adjusting to a layout that does not suit you.
Dr. Kimaya Parikh-Ambekar reviews builder plans through distant consultation from floor plans and photographs, and can visit the site for a compass reading anywhere in Mumbai, from Andheri East and Goregaon to Worli and Thane. You receive a written report comparing options and listing remedies to plan into your interiors.
Questions
Frequently asked
Is the brochure floor plan enough for a Vastu check?
The brochure plan is enough for a first review but not for a final reading. Ask for the dimensioned unit plan and floor layout, and confirm North with a compass on site.
Which floor is good as per Vastu in a high-rise?
Vastu does not fix one floor as good for everyone; the layout and directions of the unit matter far more.
Can I ask the builder to change the layout for Vastu?
Some builders allow internal changes at an early stage, such as shifting a door or merging rooms. Structural and plumbing changes are rarely possible, so check what the builder permits in writing.
Is a South-facing under-construction flat bad?
No, a South-facing flat is not bad in itself. The exact entrance pada and the internal layout matter, and South entrances can be balanced with remedies.
What is the most important Vastu point for a new flat plan?
Avoiding a toilet in the North-East or centre is one of the most important points, because toilet positions are very hard to change once a building is constructed.
Want this applied to your own home or office?
Book free consultation